Renovating a house in Luxembourg: keep or transform
Renovation forces you to take a position on what already exists. Keeping everything can prevent the house from evolving. Removing everything can erase precisely what gave it its value. Discernment means distinguishing the substance that carries quality from the elements that limit use, performance or coherence.
That decision cannot be taken from photographs or a simple measured survey. It calls for an architectural, technical and sometimes historical assessment.
Luxembourg’s building stock makes this question particularly common. Stone village houses, buildings from the 1950s to 1970s, former farmsteads, winegrowers’ houses: each type raises different problems of structure, damp, ceiling height and energy performance.
Reading before drawing
An existing house must be observed both as a construction and as a sequence of transformations. Structure, roof, façades, joinery, materials, levels, damp and building services give a first reading. Volumes, proportions, light, views and the relationship with the site give a second.
Successive additions may have masked an original logic. A recent partition may interrupt a view. A suspended ceiling may conceal a worthwhile height. Conversely, an old element does not automatically have architectural value simply because it is old.
The assessment must therefore remain critical, not nostalgic.
It should also be carried out before purchase wherever possible. A house bought without prior technical reading can reveal, after signature, constraints that profoundly alter the budget and the brief.
Keeping what carries real quality
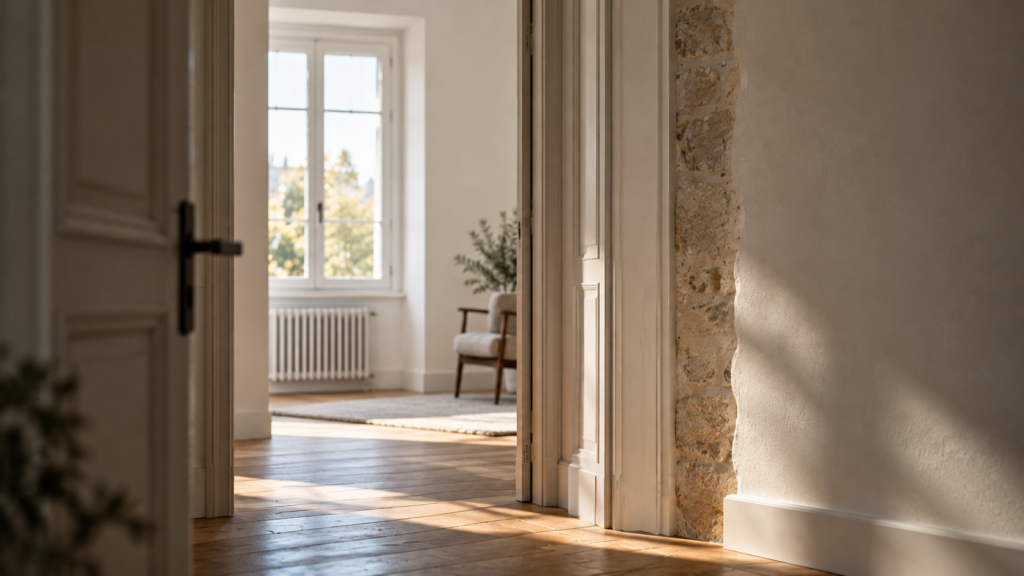
An element deserves to be kept when it contributes lastingly to the structure, the identity or the use of the building. That may be a staircase, a roof structure, masonry, joinery, a floor, a volume or a particular relationship with the landscape.
Retention must take account of technical feasibility and cost. Restoring a badly deteriorated element may be justified by its quality or its rarity. In other cases, a clearly acknowledged contemporary replacement will be more coherent.
The project must explain why it keeps, not merely what it keeps.
Transforming what can take on a new use
Many houses have under-used rooms, oversized circulation or outbuildings that could accommodate new functions.
Transforming does not necessarily mean extending. A better layout, a precisely placed opening or the joining of two spaces can greatly improve the quality of use.
Contemporary intervention should remain legible. It can engage with the existing without imitating it. Pastiche often creates a false continuity; systematic rupture becomes just as artificial.
The method for identifying real uses before redistributing spaces is developed in our article on designing from use.
Removing without impoverishing
Certain extensions, partitions, finishes or installations prevent the building from being understood. Removing them may be the most important act of the project.
But demolition produces costs, waste and sometimes unforeseen discoveries. Every removal must be examined against the structure, the services, the possibility of reuse and the spatial value actually gained.
The circular economy also begins with the decision not to replace what works.
Energy performance and architectural quality
Energy refurbishment must not be treated as a separate layer. Insulation, windows, ventilation, heating and solar shading alter thicknesses, details, façades and comfort.
In Luxembourg, the energy performance certificate and the available grant schemes provide a useful framework. They do not replace an overall design. High-performance insulation that is poorly detailed can create thermal bridges or damage a façade. Very airtight windows without a ventilation strategy can reduce air quality.
On an older house in stone or traditional masonry, the question of moisture behaviour is decisive. Internal insulation applied without analysis can trap moisture within the wall and cause defects that did not previously exist.
Summer comfort must also be considered: orientation, solar shading, thermal mass, night ventilation and planting.
Protected heritage and unprotected buildings
Where a building is protected or sits within a heritage context, discussions with the competent authorities and institutions must begin early. But discernment does not concern listed monuments alone.
An unprotected house may contain constructional, spatial or landscape qualities that no reconstruction would reproduce at reasonable cost. Conversely, an old building may have lost most of its substance through successive alterations.
The essential point: recognising what deserves to stay
Renovation consists neither of keeping everything nor of replacing everything, but of recognising what genuinely deserves to remain.
Where the scale of intervention becomes very large, the question of reconstruction must be asked honestly. See our article on that decision.
Frequently asked questions
How can you know the budget before opening up the walls?
A renovation always carries an element of uncertainty. Investigations, targeted openings, surveys and contingencies reduce the risk without removing it.
Should all old materials be kept?
No. Their value depends on their quality, their condition, their role and the coherence of the project.
Can energy refurbishment spoil a house?
Yes, if it is designed separately. Integrated into the architectural project from the outset, it can instead improve comfort, use and durability.
Having a house assessed before renovation
David Michels Architectes carries out architectural and technical assessments that make it possible to decide, on an informed basis, what should be kept, transformed or removed.
Discussing your renovation project
David Michels Architectes has been designing individual houses in Luxembourg since 2010, with an approach based on reading the site, clarity of architectural idea and lasting quality.
Our expertise
Serving your dreams

Over 100 projects completed
Already more than 100 projects completed and satisfied customers

Compliance with standards
David Michels Architects works to the highest standards in the industry.

Eco-friendly buildings
Natural materials and sustainable energy and water management