Building an architect-designed house in Luxembourg
A house can be large, technically high-performing and built from expensive materials without offering a remarkable spatial experience. This is one of the most disappointing risks of an ambitious residential project: committing substantial resources and discovering, once the works are complete, that the result remains conventional.
Distinctiveness does not come from price. It comes from the precision of the project.
An expensive house is not necessarily a good one
The construction market is good at adding specifications: large glazing, natural stone, home automation, a sophisticated kitchen, a pool or fitted joinery. Each of these may be appropriate. None replaces an architectural idea.
A house becomes coherent when its siting, its volumes, its light, its routes and its materials all serve a single intention. Without that hierarchy, the specifications remain juxtaposed. They increase cost without necessarily creating overall quality.
The first sign of accomplished architecture is therefore not quantity. It is precision.
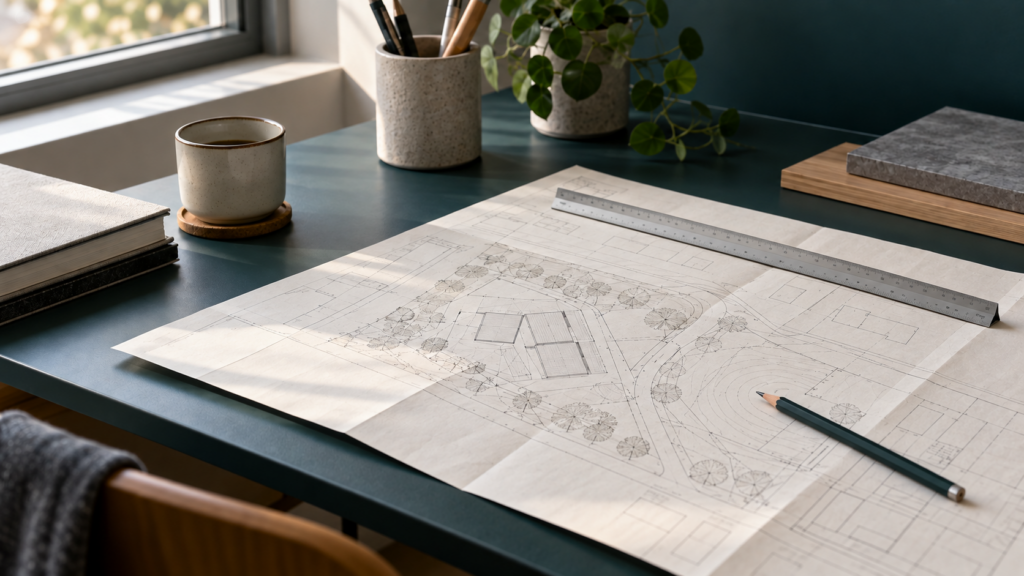
The site must speak before the brief
In Luxembourg, land values sometimes push the client to maximise floor area immediately. The reaction is understandable, but it can produce a building that occupies the site without genuinely inhabiting it.
Before fixing the number of square metres, one must read:
- orientation and the path of the sun;
- slope and topography;
- views to be preserved or framed;
- relationships with neighbours;
- access and the arrival at the house;
- existing vegetation;
- noise and other nuisances;
- planning rules;
- the possibilities for privacy and openness.
Luxembourg’s regulatory framework deserves close reading from this stage. The municipal PAG, the building regulations, easements and environmental constraints determine not only what can be built, but also what can succeed. A constraint identified early becomes a design input. Discovered late, it becomes a correction imposed.
The site is not merely an administrative support. It is the project’s first material.
Spatial quality is built through relationships
Architecture does not only answer the uses already articulated. It can also surprise, shift the gaze and reveal perspectives the brief had not yet suggested. That capacity arises less from a spectacular effect than from carefully composed spatial sequences.
A single fine room is not enough. What marks the use of a house lastingly is the relationship between spaces: how one enters, moves from an open place to an intimate one, perceives the garden, entertains, works or withdraws.
The height of a ceiling takes on meaning through contrast. A window becomes stronger when it frames a specific view rather than turning the whole façade into glass. Circulation can be reduced to a corridor or become a sequence of light and discovery.
Architecture often resides in these quiet decisions. They are less easy to photograph than a spectacular material, but they determine daily quality.
Designing for a real family
A distinctive house is not an abstract object imposed on its occupants. It expresses a particular way of living: a relationship to work, to children, to guests, to cooking, to the garden, to quiet or to art.
That personalisation must remain architectural. It does not consist of multiplying individual requests until the plan becomes unreadable. The designer’s role is to turn needs into an overall vision, then to remove whatever weakens it.
Creation sometimes requires letting go. An additional room, one more window or a competing material can reduce the strength of the project.
The method for moving from real uses to the architectural idea is set out in our article on diagnosing a way of living.
Sustainability, comfort and beauty are not separate subjects
A sustainable house begins with its siting, considered compactness, control of solar gain, natural light and the capacity to evolve. Building services complete that architectural intelligence; they should not attempt to correct, after the fact, a project that is poorly oriented or needlessly complex.
Summer comfort, acoustics, air quality, accessibility and the relationship with nature contribute directly to value in use. A house that is pleasant to live in stays relevant for longer.
The value created is not limited to resale
Designing with future value in mind does not mean producing neutral architecture intended to please everyone. It means avoiding choices that quickly become obsolete, providing for adaptability, and investing in the qualities that cannot easily be added later.
Light, proportion, the relationship with the site and structural coherence have a longer life than a decorative trend.
The essential point: precision rather than accumulation
A genuinely distinctive house is not marked out by a higher cost alone. It must offer a spatial experience that accumulating specifications cannot produce.
Distinctive architecture is neither extravagant nor demonstrative. It is recognisable because every decision belongs to the same project.
That coherence must then survive the construction phase. See our article on the decisions to settle before work begins.
Frequently asked questions
Do you need a very large site to create a distinctive house in Luxembourg?
No. A constrained plot can produce more precise architecture, provided its constraints are treated as design inputs.
Do expensive materials automatically improve quality?
No. Their relevance depends on their use, their execution and their coherence with the concept.
When should interior design begin?
From the earliest phases. Structure, services, light, fitted joinery and uses must be coordinated, not added one after another.
Discussing your building project
David Michels Architectes has been designing individual houses in Luxembourg since 2010, with an approach based on reading the site, clarity of architectural idea and lasting quality.
Our expertise
Serving your dreams

Over 100 projects completed
Already more than 100 projects completed and satisfied customers

Compliance with standards
David Michels Architects works to the highest standards in the industry.

Eco-friendly buildings
Natural materials and sustainable energy and water management